Before the work — how the lab thinks. Four moves, drawn.
01 — Thinking
Frame the problem.
Establishing direction through structured thinking — defining intent, constraints and long-term clarity before a mark is made.
02 — Exploring
Open every path.
Expanding ideas through iteration and material study — testing the relationships between function, structure and use, wide and fast.
03 — Refining
Resolve to one.
Shaping form and detail through careful application of design principles — pressuring many directions into a single coherent answer.
04 — Realizing
Make it real.
Delivering clear, resolved outcomes — aligned with execution, material and function, and built to last beyond the launch.
- 01 Cultural research / Visual system
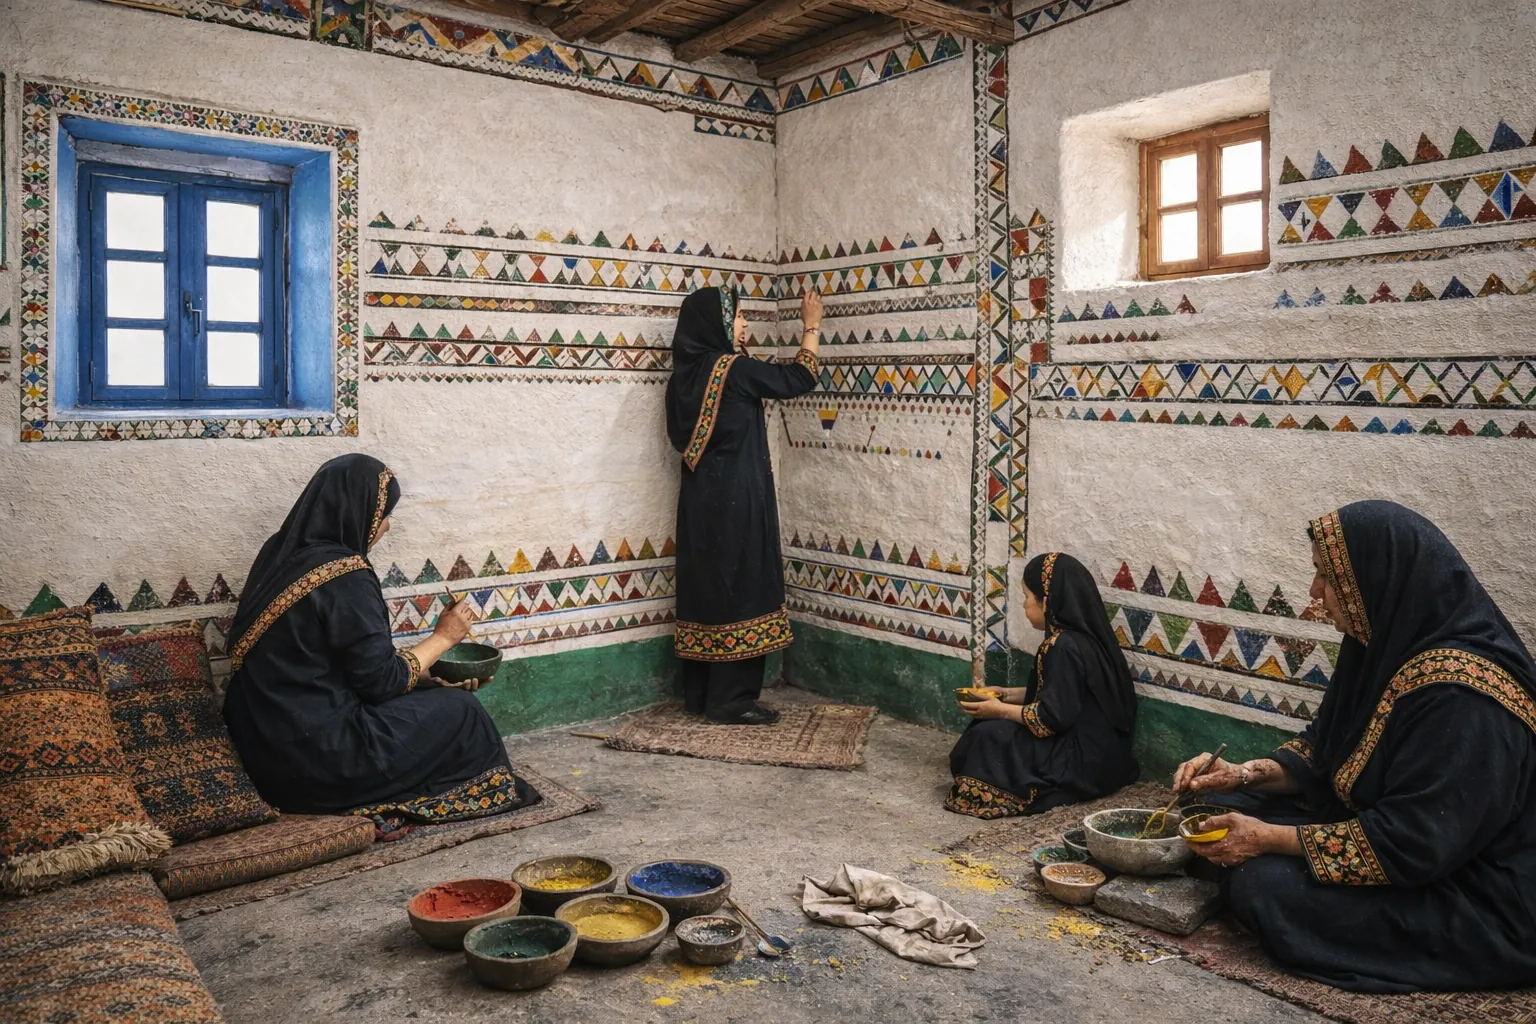
Al Qatt Art Story
A study asking whether Asiri Qatt can be a design system rather than decoration — reducing the tradition to its architectural rules of rhythm, hierarchy, and balanced asymmetry.
- 02 Landscape
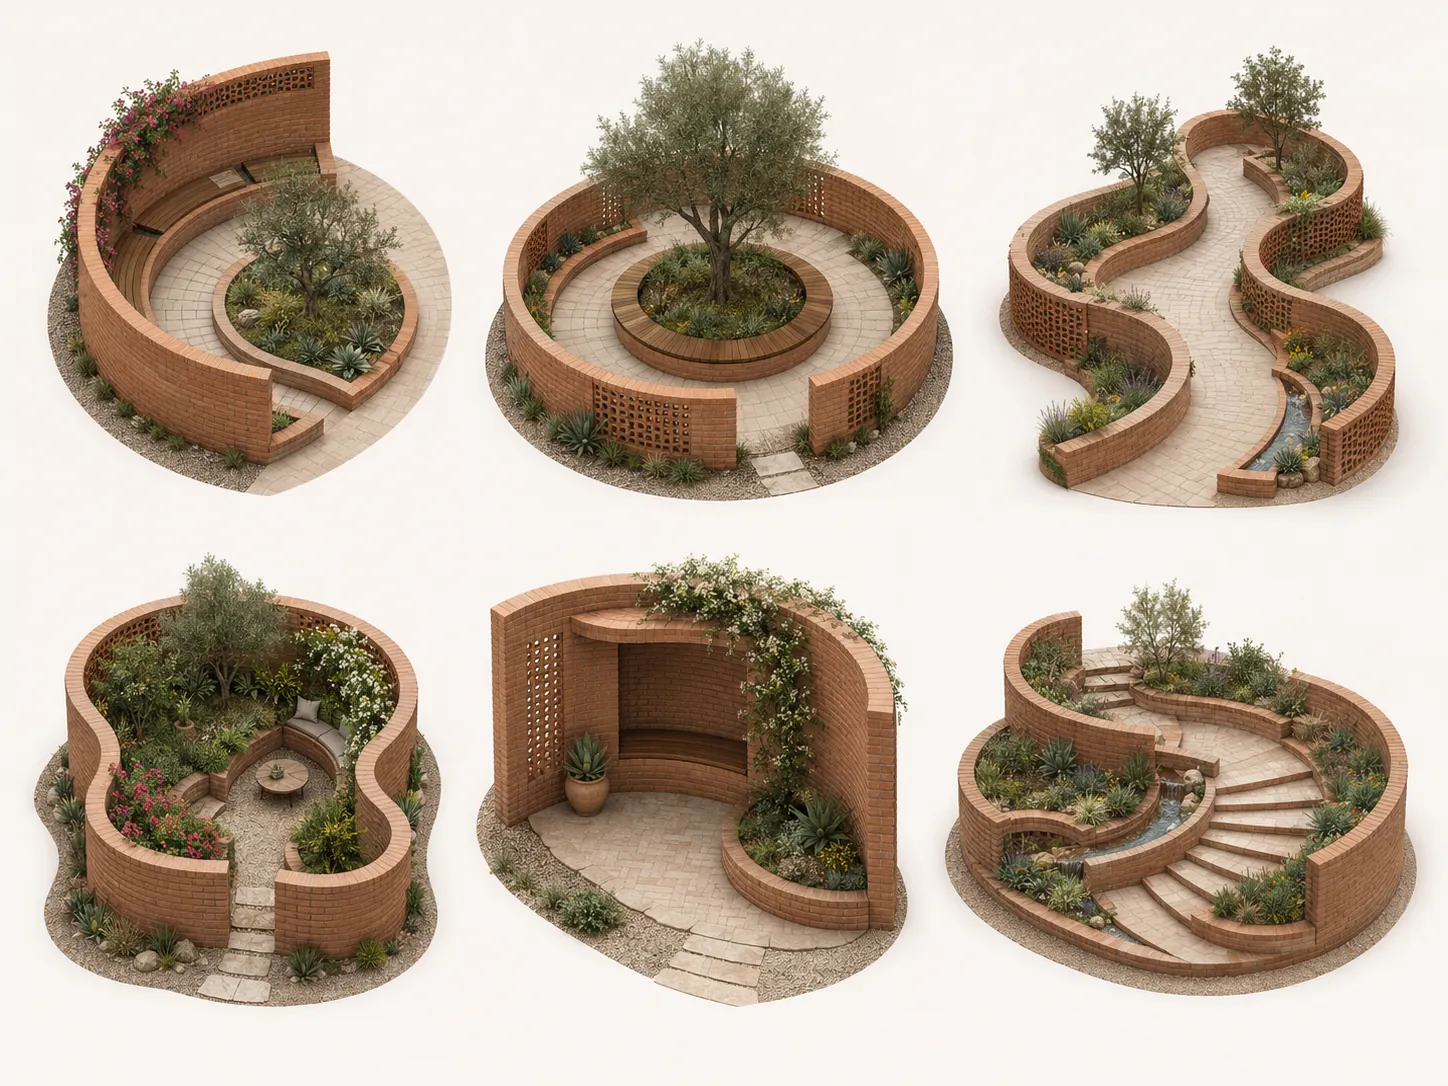
Living Edges
A landscape study that turns ordinary boundaries into living systems — local Saudi clay brick becomes screen, planter, bench, and water edge, where the wall is no longer just a wall.
- 03 Architecture
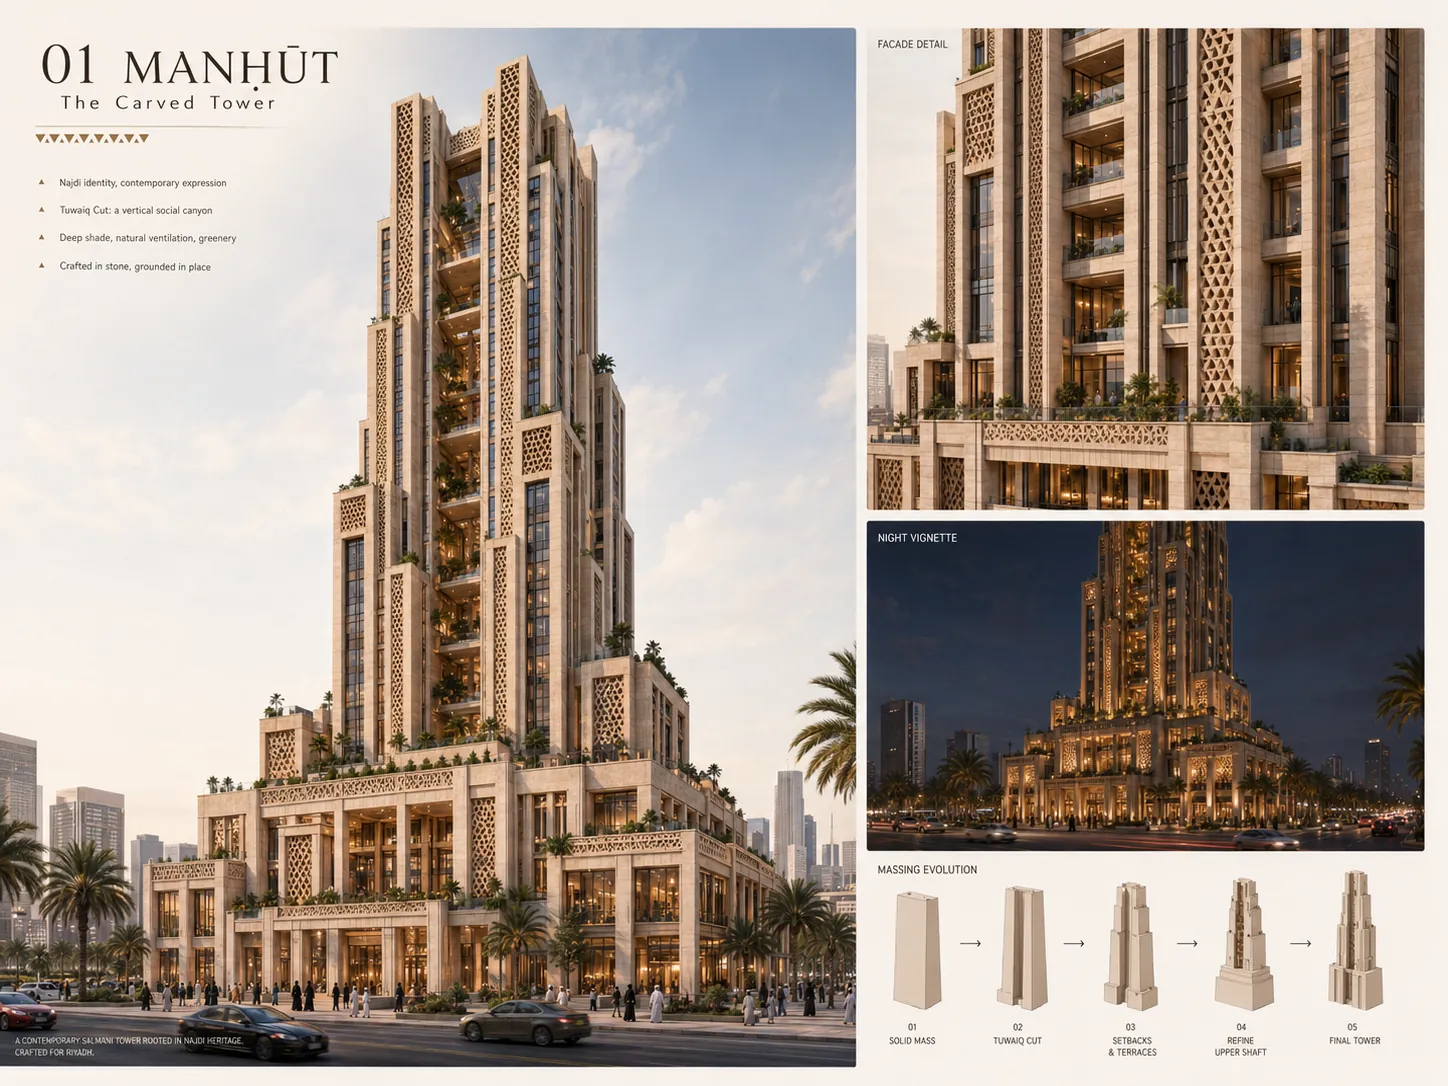
Manḥūt Tower
A contemporary Salmani–Najdi mixed-use tower for Riyadh — a carved vertical mass shaped by shade and depth, split by the Tuwaiq Cut: a planted canyon of sky gardens and shaded thresholds.
- 04 Furniture / Product
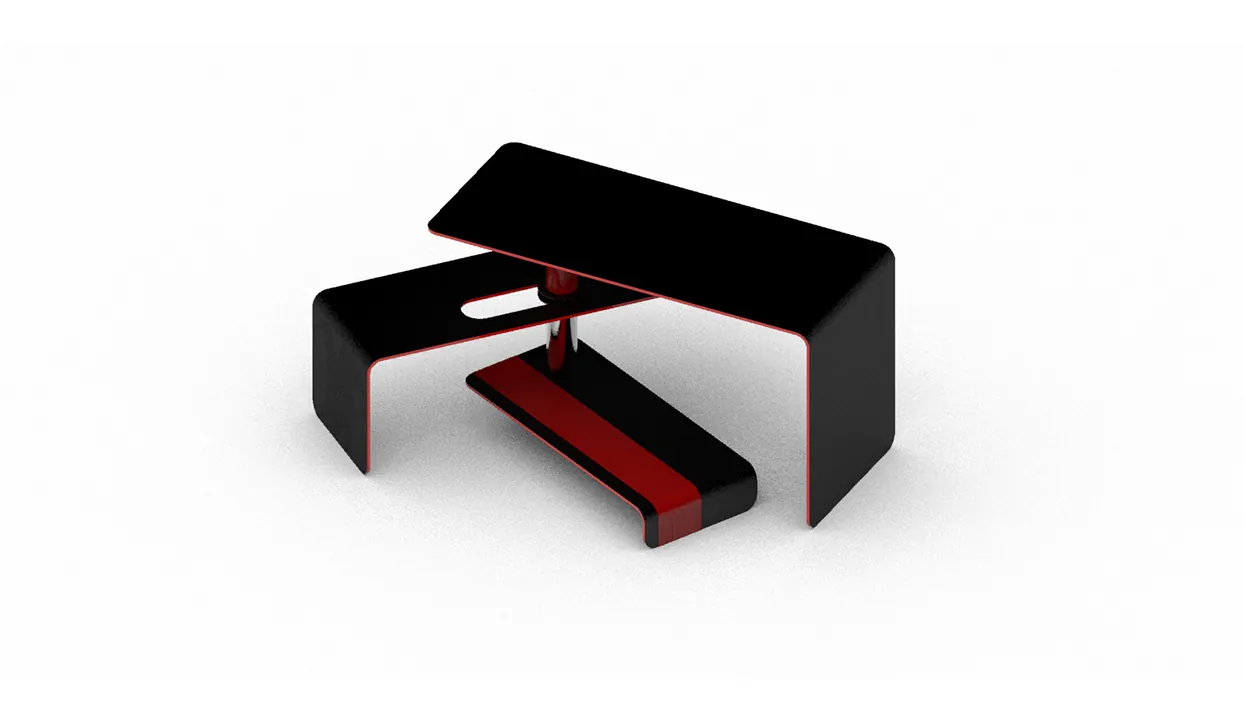
Relay Table
A low, transformable lounge table of folded aluminium planes around a mechanical spine — light floating surfaces against a grounded base, exposed mechanism read as sculptural furniture.
- 05 Spatial / Hospitality
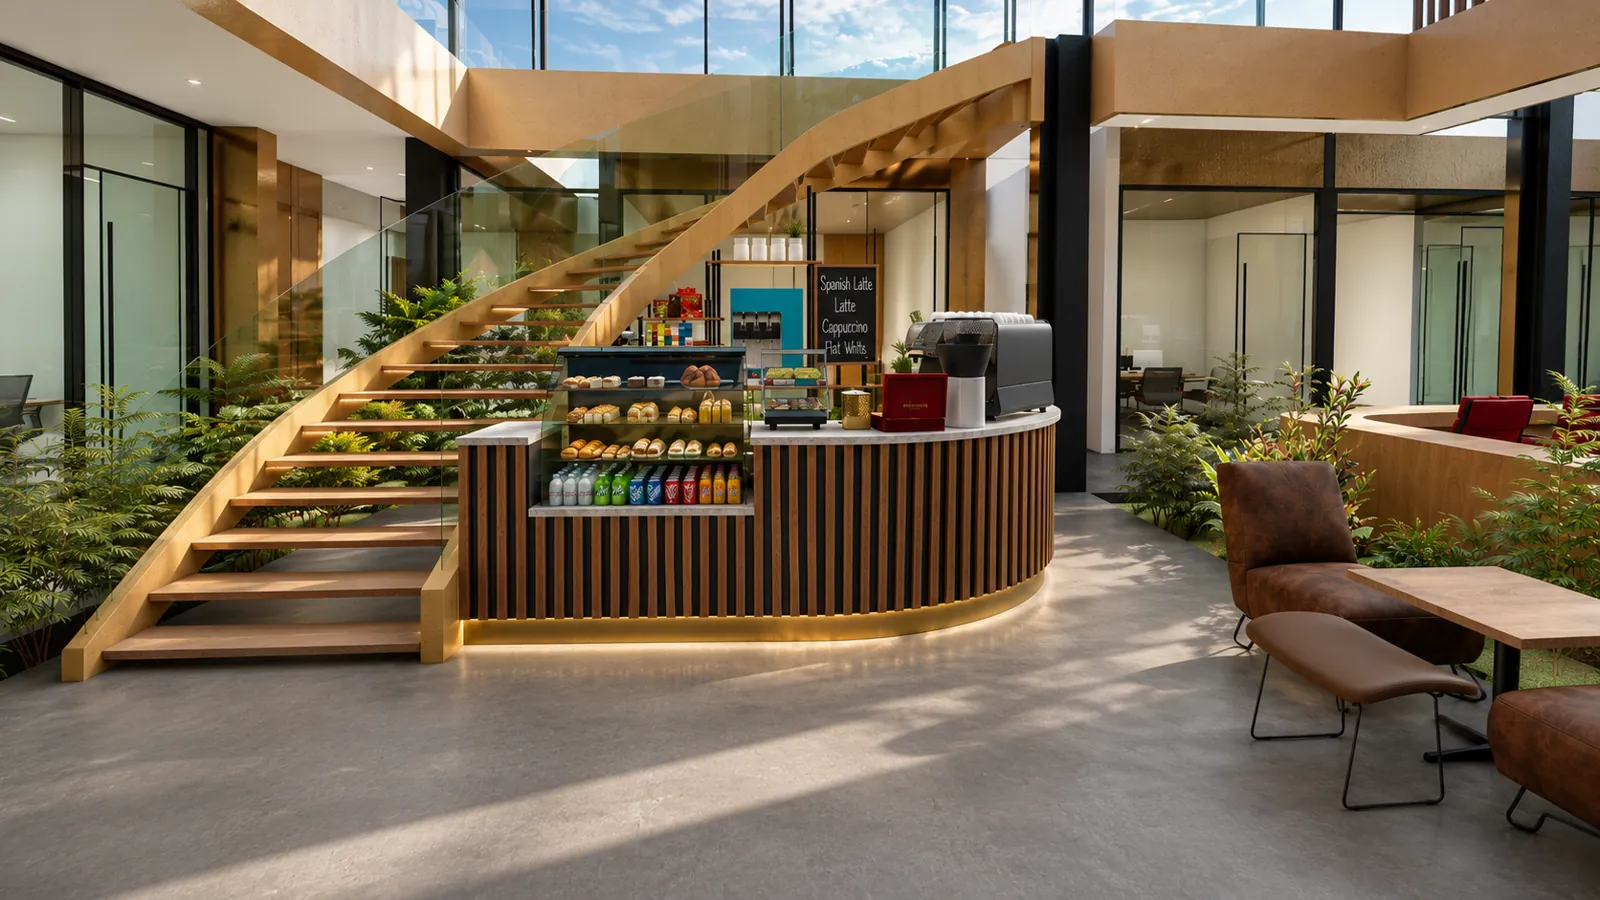
Office Orbit Café
A compact self-service café that orbits an office stair — a curved timber counter tracing the staircase radius, turning passage space into destination and coffee into a social act.
- 06 Modular architecture
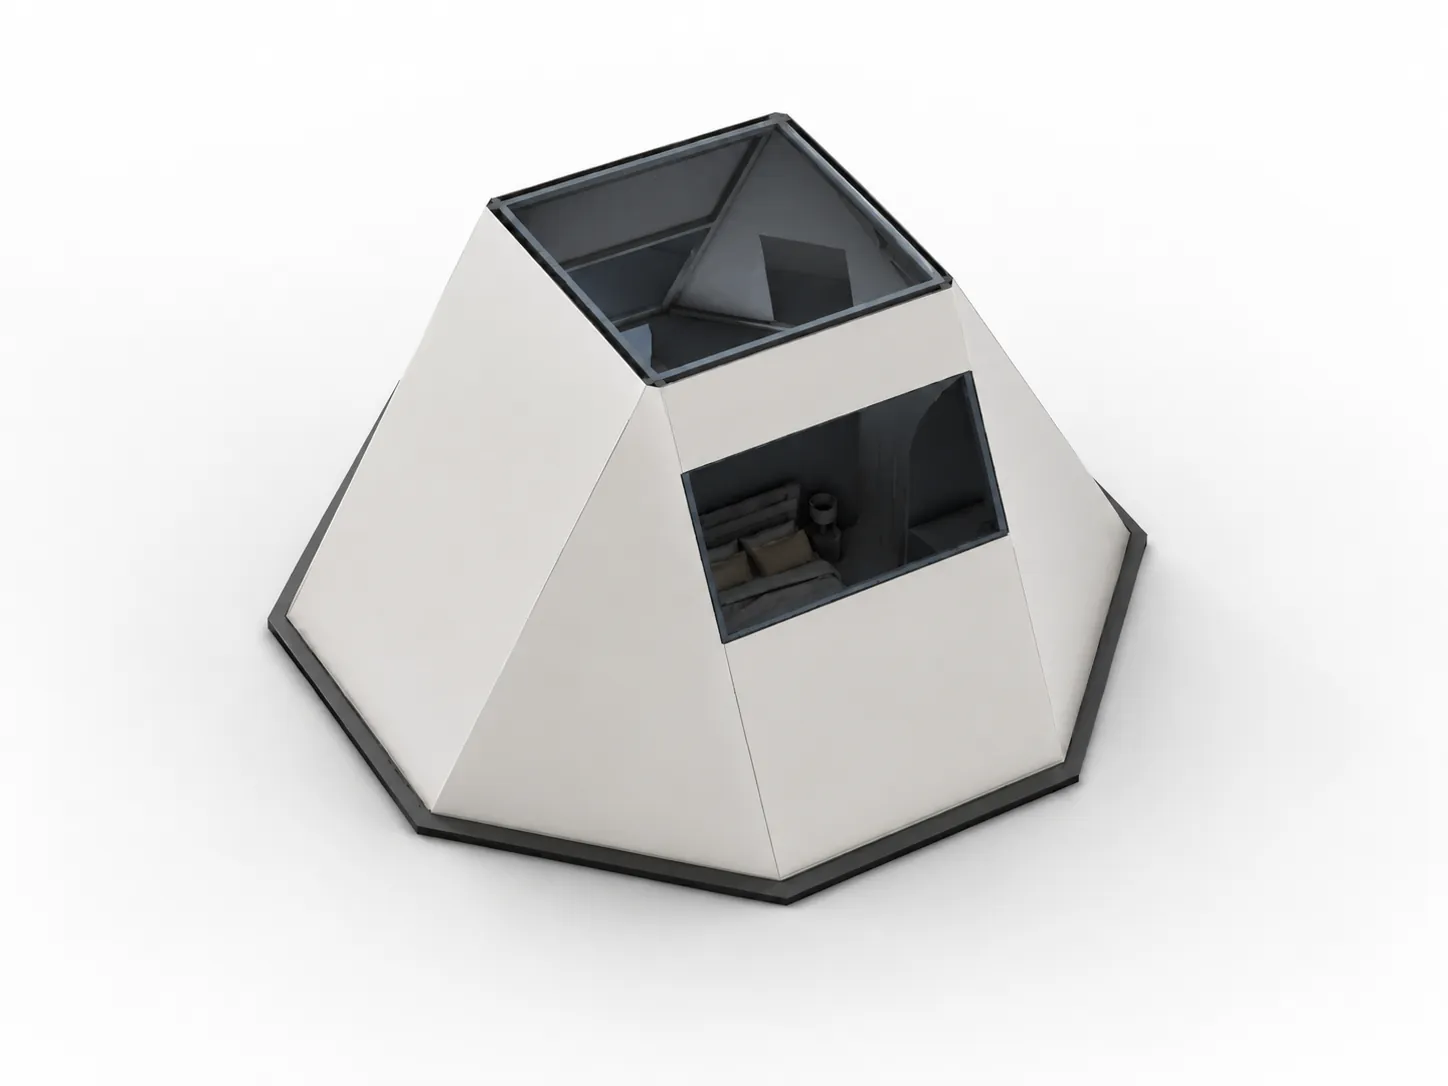
OCTAFOLD
A modular faceted shelter system — an octagonal frame and folded panels that abstract tent logic into a precise, transportable architecture of cabins, pavilions, and compact living units.
- 07 Landscape
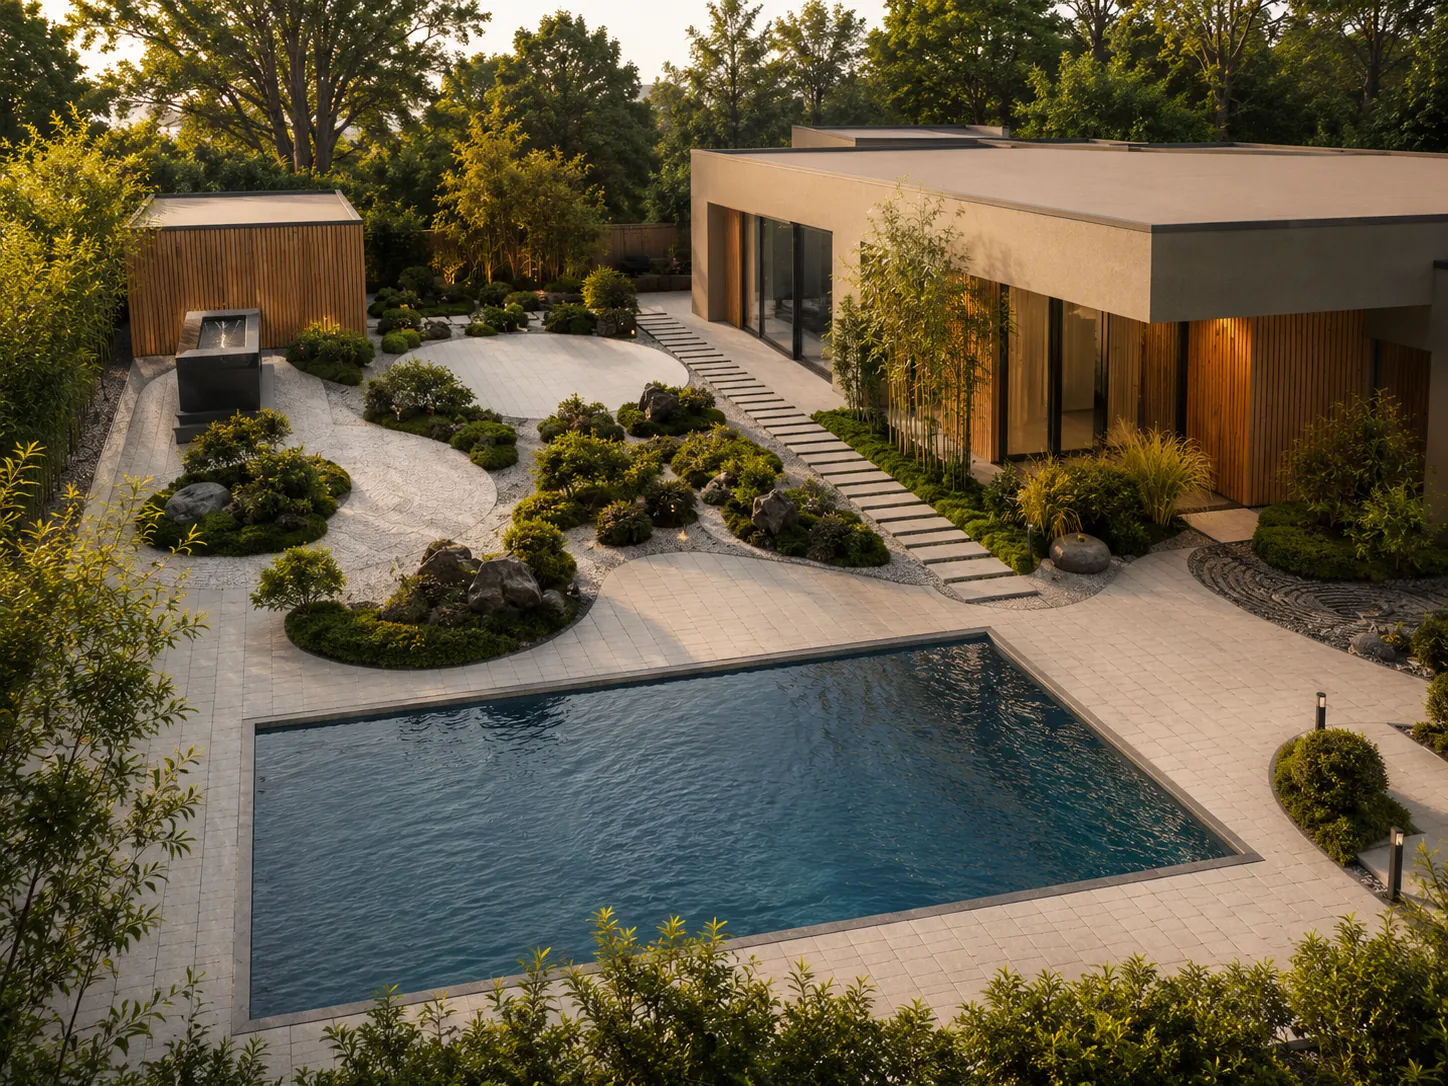
Landscaping Design
A private villa landscape in a Japanese-contemporary language — organic curved paving and planting islands set against flat, rectilinear architecture; the house embedded in the garden, not placed upon it.
- 08 Furniture
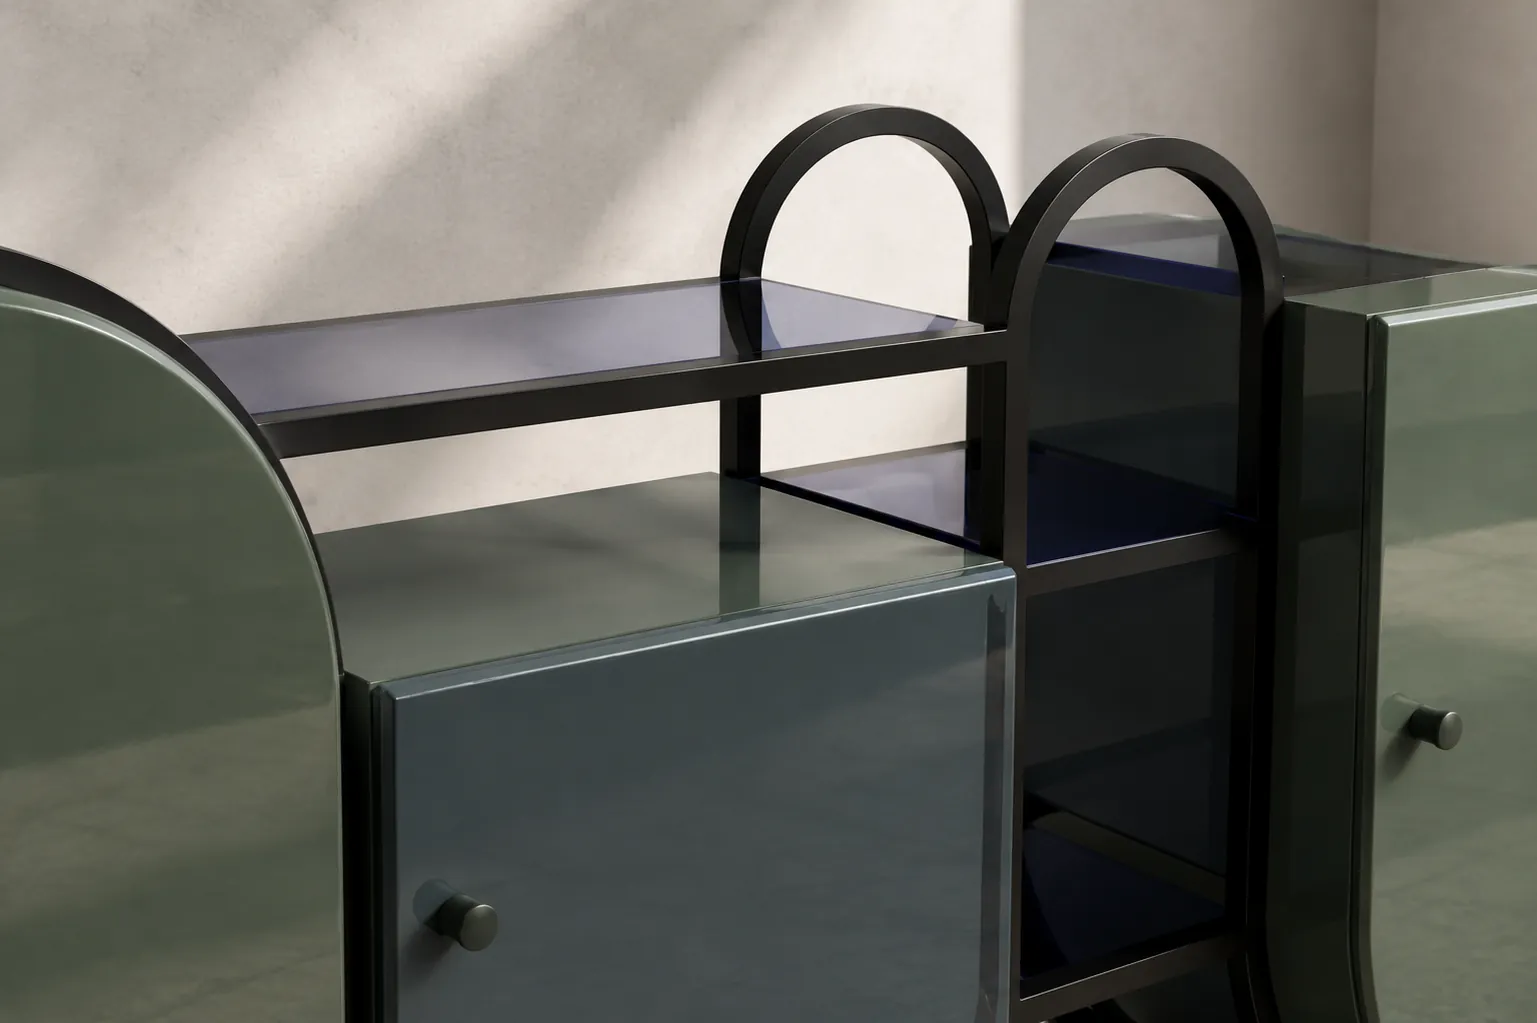
Arcature
Architectural rhythm translated into domestic objects — flowing bent-metal arcs frame storage, shelves and voids, holding soft lacquered volumes within a precise black drawing.
- 09 Experiential
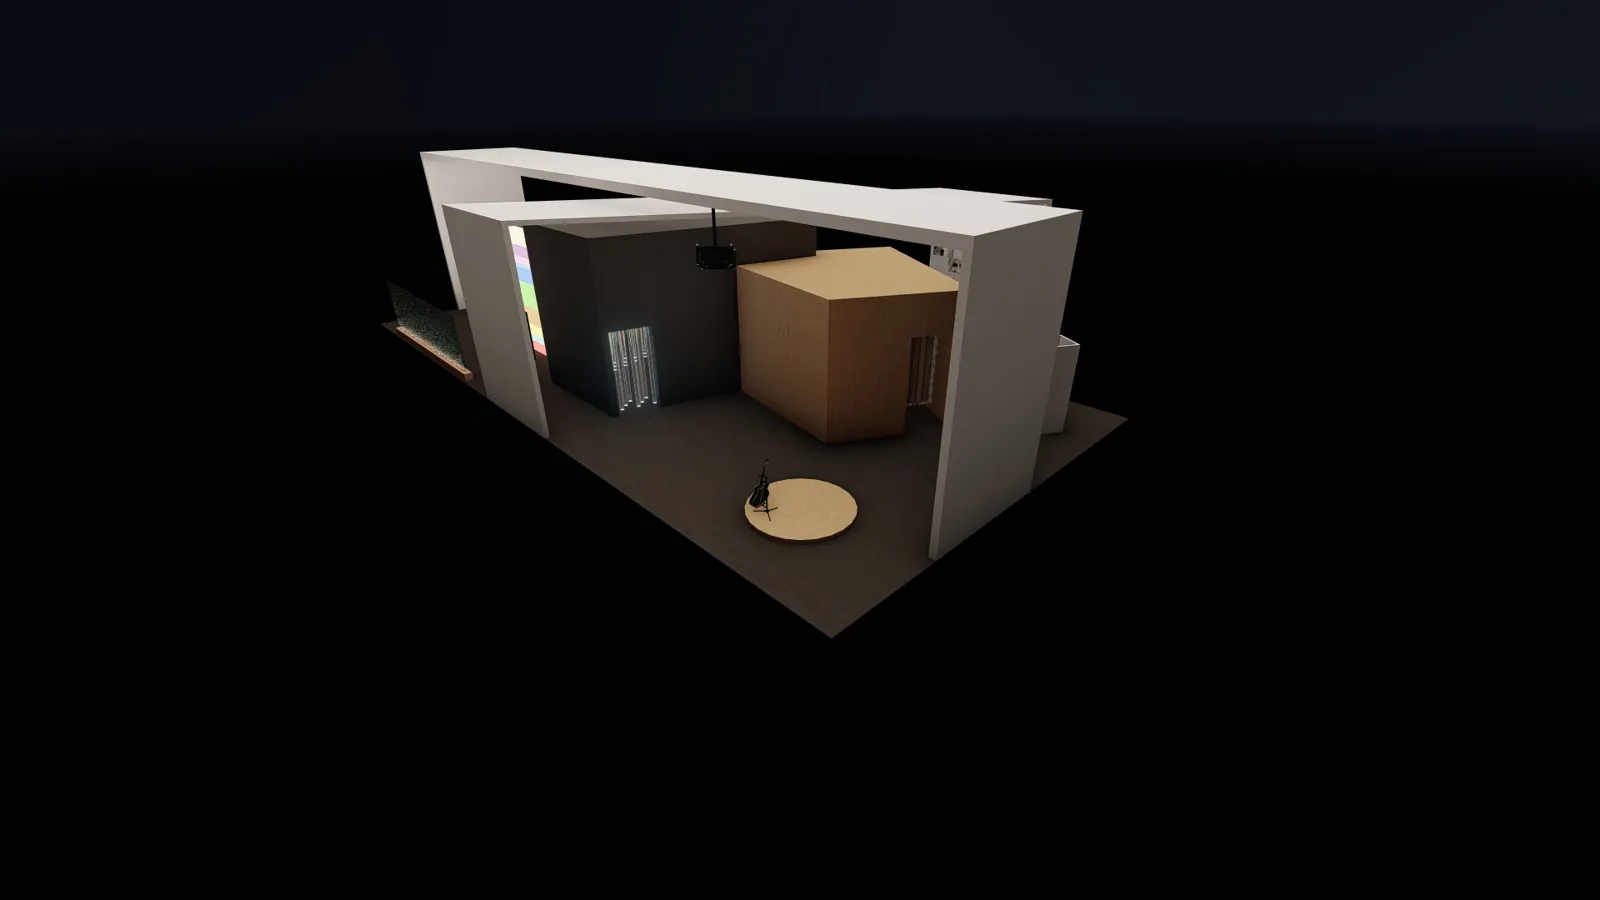
Booth Design
An experiential exhibition booth built as three sensory rooms — light, darkness, scent — each entered through a walk-through veil, made to leave a memory rather than display information.